
New Construction - Primary on Main












Address
Sl Ameer Drive, Oakwood Village, OH
Price
$ 779,000
Property Attributes
- MLS#5246636
- TypeSingle Family
- Listing Status Active
- CountyCuyahoga
- CityOakwood Village
- NeighborhoodAmeer Akram Sub
- Zip44146
- Style
- Price$ 779,000
- Bedrooms4
- Full Bathrooms2
- Half Bathrooms1
- Sqr Footage2618
- Lot Size5.5 Acres
Data Source:
MLSNow
Property Description
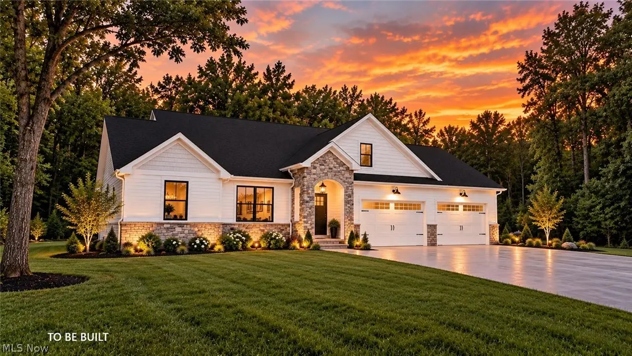
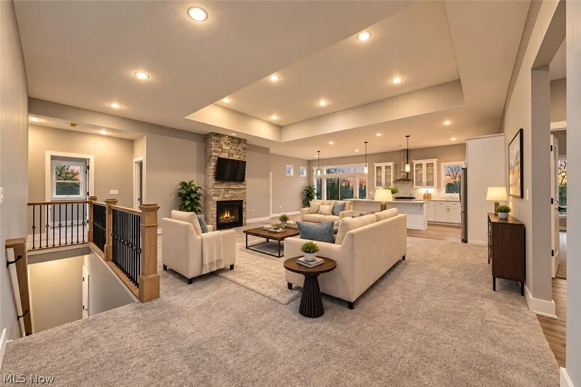
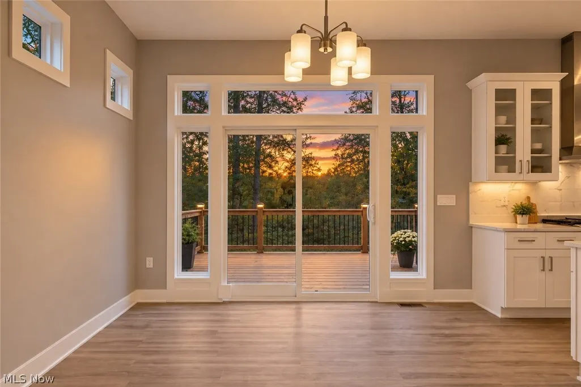
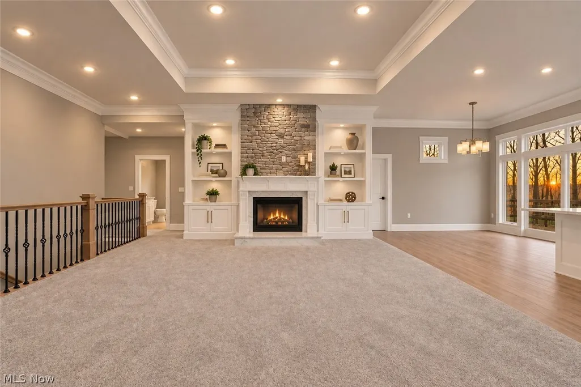
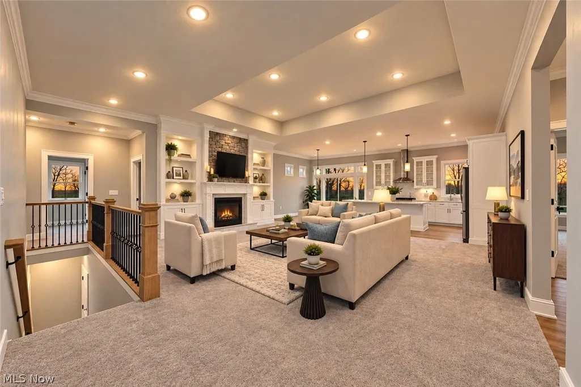
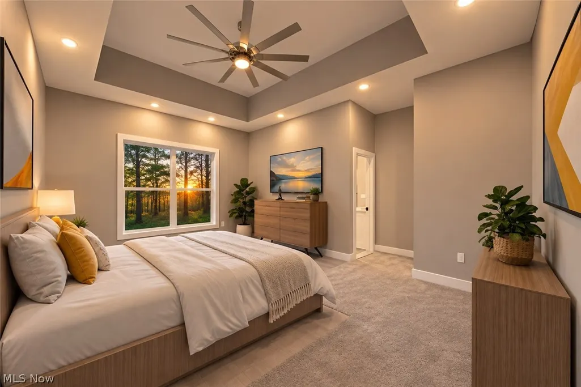
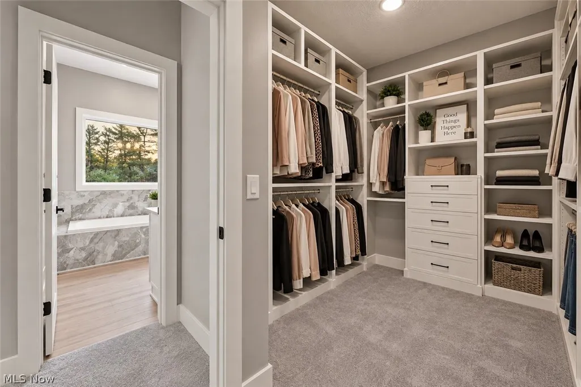
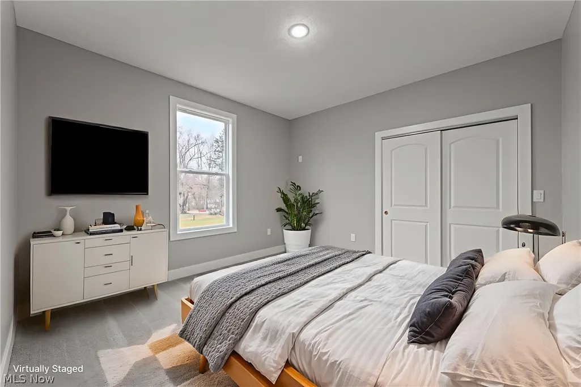
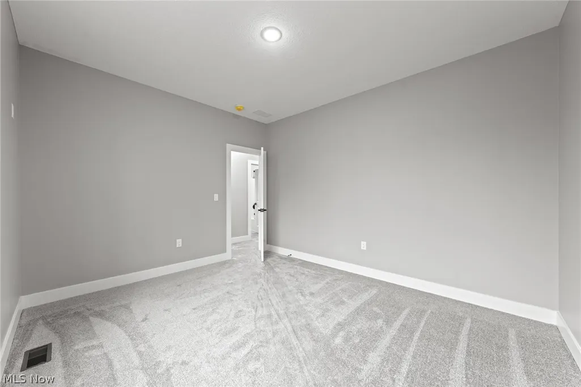
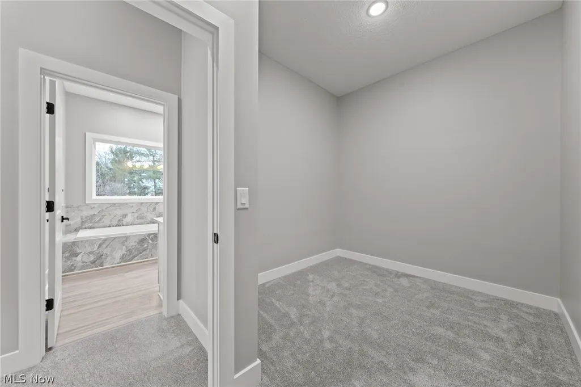
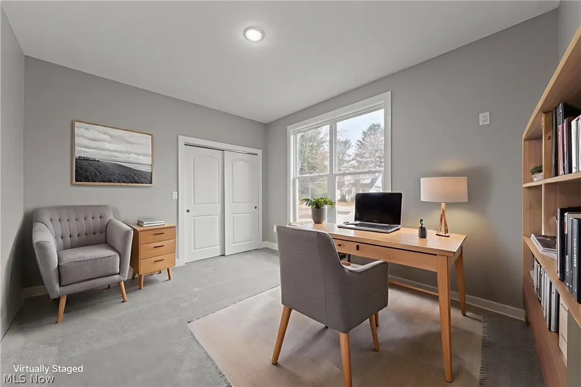
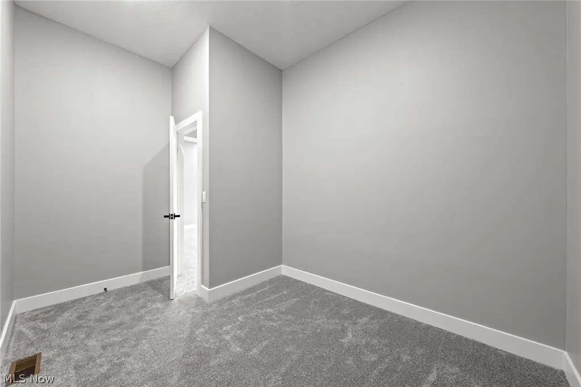
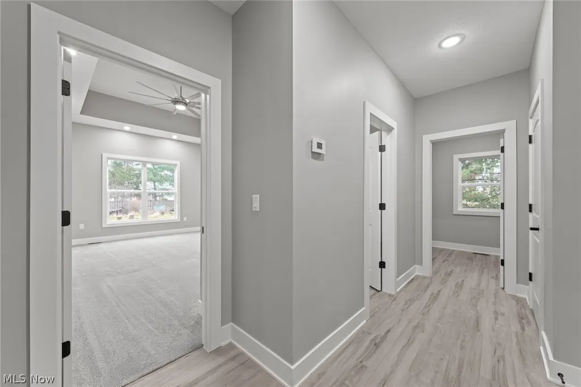
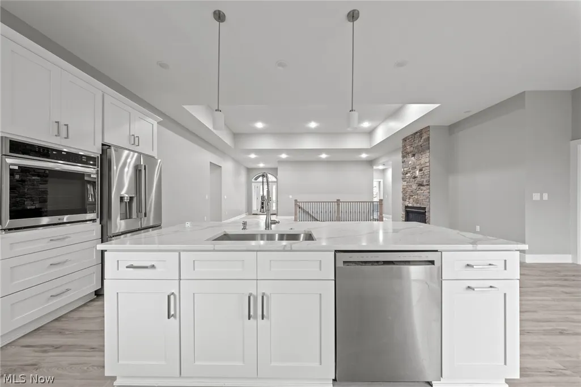
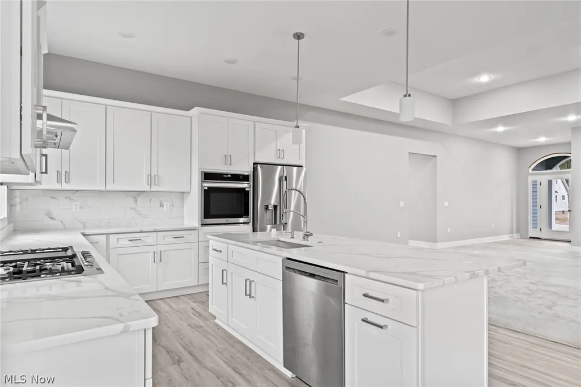
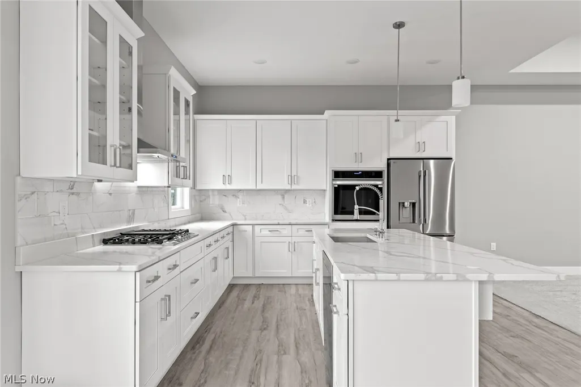
Bring your vision to life with this exceptional to-be-built ranch situated on 5.5 beautiful acres, offering the perfect combination of privacy, space, luxury, and convenience. Featuring 4 bedrooms, 3 baths, and a 3-car garage, this thoughtfully designed home showcases quality craftsmanship, exquisite finishes, and an impressive open-concept floor plan. The Floor Plan with high ceilings displays a spacious kitchen featuring a large center island with breakfast bar, abundant cabinetry, walk-in pantry, and seamless flow into the formal dining and great room areas—perfect for everyday living and entertaining. Great Room with tray ceiling and a dramatic floor-to-ceiling stone fireplace create a stunning focal point in the main living space. Retreat to the impressive Owner’s Suite featuring a tray ceiling, oversized walk-in closet, and luxurious private bath complete with dual sinks, soaking tub, and separate tiled walk-in shower. Three additional bedrooms and two full baths provide plenty of room for family, guests, or a home office. Enjoy the tranquility of your own private country setting while remaining just minutes from shopping, dining, entertainment, and major highways. It’s truly your own piece of the country—close to everything. The owner will consider re-consolidating the available lots to create one expansive estate property, providing an exceptional opportunity for buyers seeking privacy, and flexibility. New construction provides added peace of mind with a comprehensive and extensive builder’s warranty, protecting your investment well beyond move-in. Taxes are estimated. All information is provided as a courtesy and cannot be guaranteed. Any building plans, lot splits, development, construction, or proposed use may be subject to applicable municipal planning, zoning, engineering, utility, and other governmental approvals. Interior photos are actual photos of builder's model completion with some virtual staging/alterations.
| Price History | |
|---|---|
| 9/21/2026 | Listed $779,000 |
General Features
| Sewer | Public Sewer |
|---|---|
| Heating | Forced Air,Fireplace(s) |
| Cooling | Central Air,Ceiling Fan(s) |
| Possession | Other |
| Roof | Asphalt,Fiberglass |
| Appliances | Built-In Oven,Dishwasher,Disposal,Range,Refrigerator |
| Garage Spaces | 3 |
| Architectural Style | Ranch |
| Security Features | Carbon Monoxide Detector(s) |
| Construction Materials | Vinyl Siding |
| Stories Count | 1 |
| Township | Oakwood Village |
| Levels | One |
| Property Subtype | Single Family Residence |
| Tax Year | 2025 |
| Business Type | Build to Suit |
| County | Cuyahoga |
| New Construction | true |
| Property Type | Residential |
| HOA | false |
| Attached Garage | true |
| Subdivision Name | Ameer Akram Sub |
| Garage Y/N | true |
| Full Baths | 2 |
| Status | Active |
| Directions | Off Tryon Road. |
| ModificationTimestamp | 2026-09-21T12:08:19.950-00:00 |
| City | Oakwood Village |
| Disclosures | Principal is Real Estate Licensed |
| High School District | Bedford CSD - 1803 |
| Lot Size Units | Acres |
| Carport Y/N | false |
| Land Lease Y/N | false |
| Home Warranty Y/N | true |
| Property Condition | New Construction,To Be Built |
| Living Area Units | Square Feet |
| Builder Name | Best Construction Ohio |
| Standard Status | Active |
| Occupancy Type | Owner |
| Middle/Junior School District | Bedford CSD - 1803 |
| Elementary School District | Bedford CSD - 1803 |
| Year Built Source | Builder |
| Property Sub Type Additional | Single Family Residence |
| PostalCity | BEDFORD |
| Legal Description | 79 AMEER AKRAM SUBD 0012 |
Interior Features
| Interior Amenities | Tray Ceiling(s),Ceiling Fan(s),Entrance Foyer,Eat-in Kitchen,High Ceilings,Primary Downstairs,Soaking Tub,Walk-In Closet(s) |
|---|---|
| Basement | Partially Finished,Sump Pump |
| Total Fireplaces | 1 |
| Basement (Y/N) | true |
| Air Conditioning Y/N | true |
| Heating Y/N | true |
| Fireplace Y/N | true |
| Above Grade Finished Area | 2618 |
| Half Baths | 1 |
| Total Bedrooms | 4 |
| Below Grade Finished Area | 800 |
| Main Level Bedrooms | 4 |
| Main Level Bathrooms | 3 |
| Below Grade Finished Area Source | Estimated |
| Above Grade Finished Area Source | Estimated |
| Total Baths | 3 |
Exterior Features
| Parking Features | Attached,Driveway,Garage |
|---|---|
| Water Source | Public |
| Lot Size Area | 5.5 |
| Lot Size Acres | 5.5 |
| Lot Size Source | Owner |
| Waterfront Y/N | false |
Amenities
- Foreclosure
- Views
- Short Sale
- New Construction
- Adult 55+
- Lease To Own
- No HOA Fees
- Furnished
- Primary On Main
- Air Conditioning
- Seller Finance
- Green
- Fixer Upper
- Horse
- Golf
- Fireplace
- Deck
- Garage
- Basement
- Pool
Property vs Single Family Average in 44146
Price

 © MLS Now, INC - Northern Ohio Regional Multiple Listing Service All information deemed reliable but not guaranteed. All properties are subject to prior sale, change or withdrawal. Neither listing broker(s) or information provider(s) shall be responsible for any typographical errors, misinformation, misprints and shall be held totally harmless. Listing(s) information is provided for consumer's personal, non-commercial use and may not be used for any purpose other than to identify prospective
