
Views








Address
4456 Maplegrove Avenue, Louisville, OH
Price
$ 565,000
Property Attributes
- MLS#5245771
- TypeSingle Family
- Listing Status Active
- CountyStark
- CityLouisville
- NeighborhoodP A Rosia
- Zip44641
- Style
- Year Built2002
- Taxes$ 6369
- Price$ 565,000
- Bedrooms3
- Full Bathrooms2
- Half Bathrooms1
- Sqr Footage1908
- Lot Size6.56 Acres
Data Source:
MLSNow
Property Description
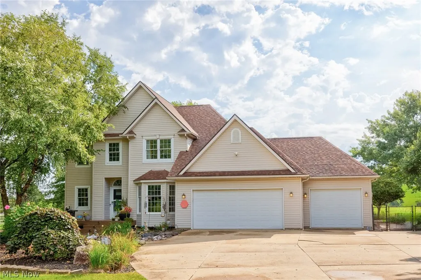
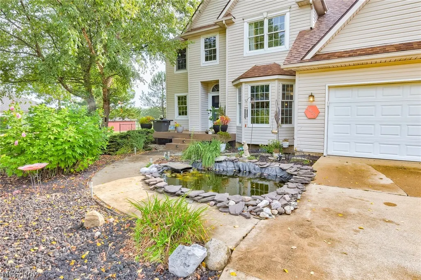
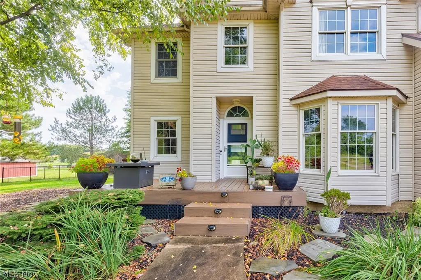
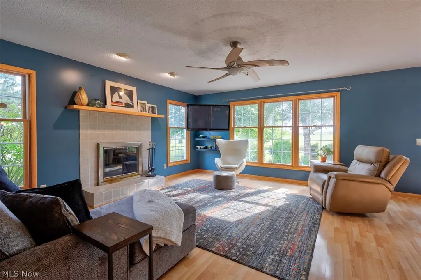
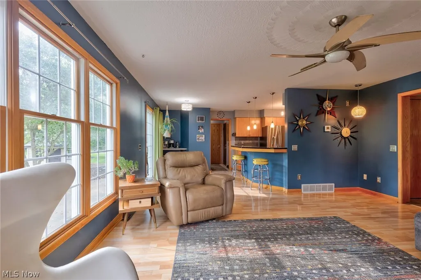
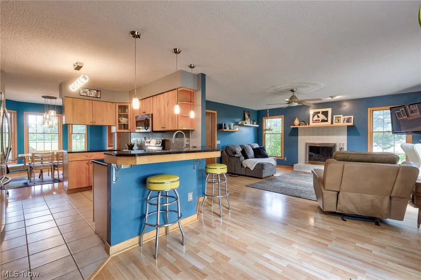
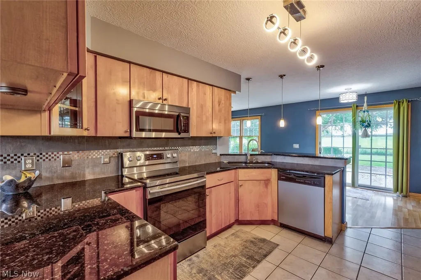
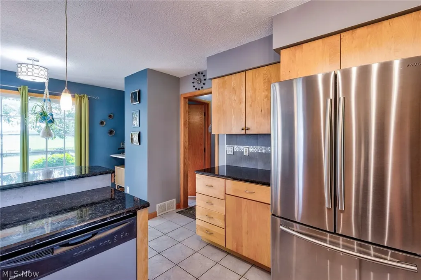
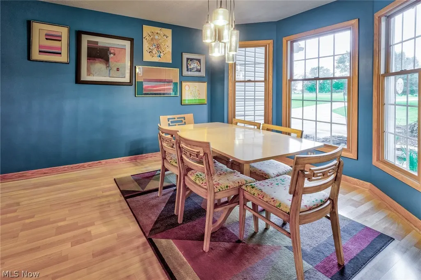
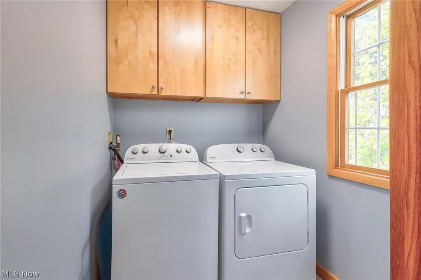
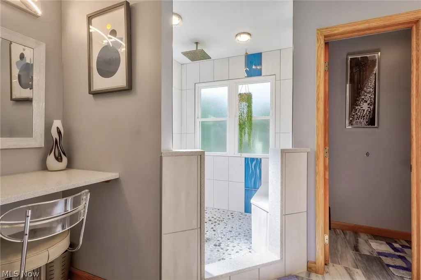
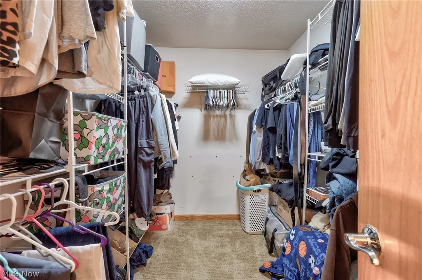
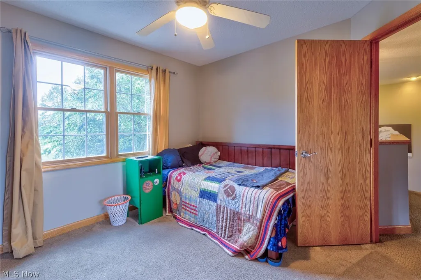
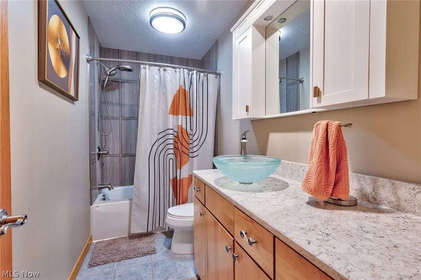
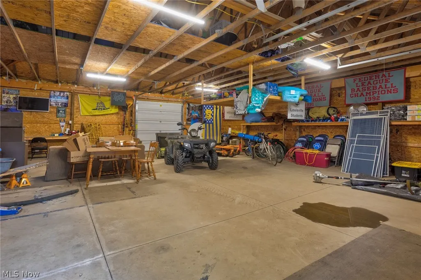
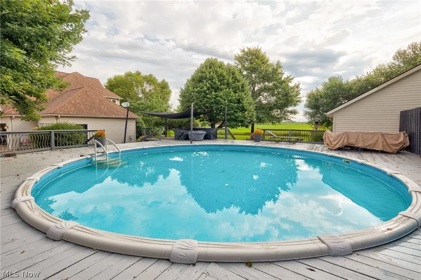
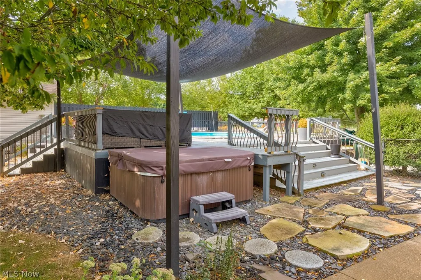
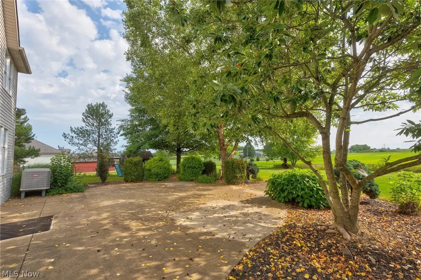
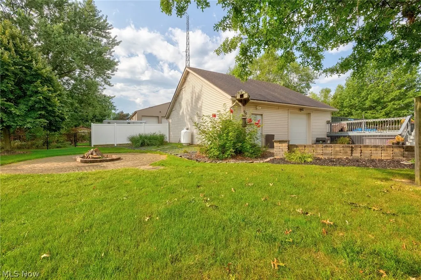
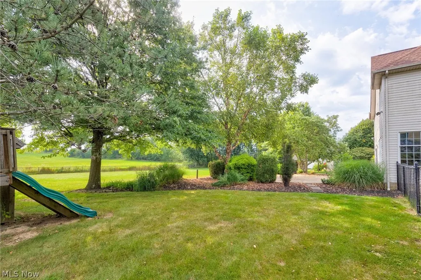
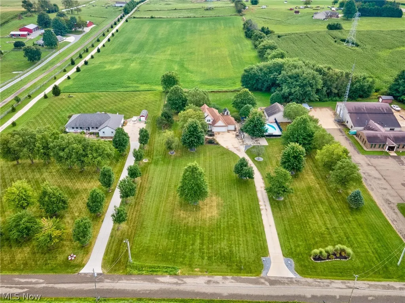
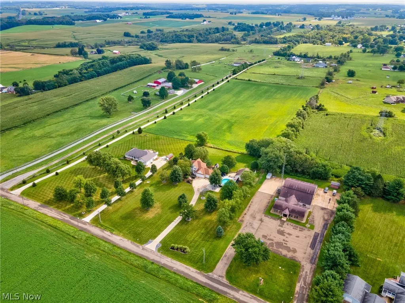
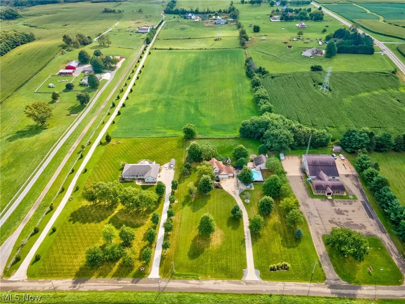
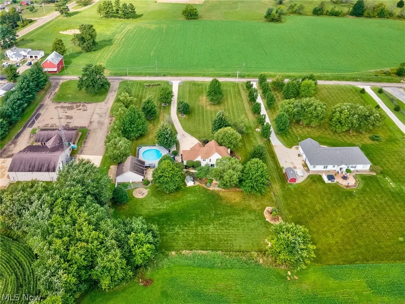
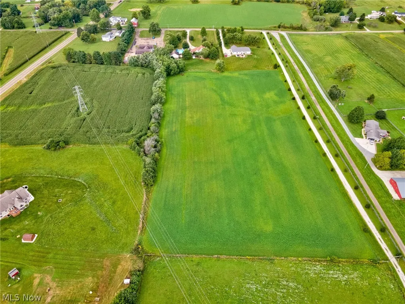
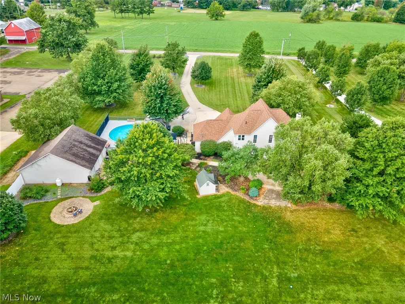
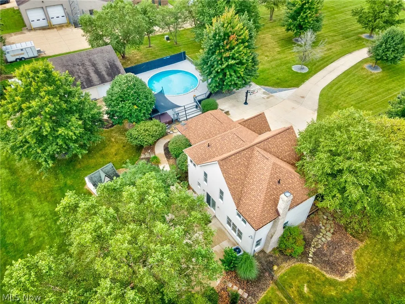
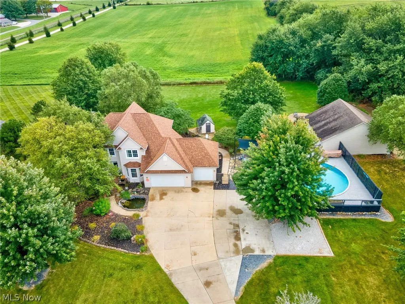
VERY MOTIVATED SELLER. Sellers are offering a 1% interest rate buy down. Custom Built 1 owner home sitting on 6.56 peaceful acres in the highly rated Louisville Schools. Welcome your guests onto the quaint winding walkway past the Koi pond and into the the grand two-story entrance. Immediately you will see and feel that quality of this home. Direct sight lines to the spacious sun filled living room welcomes you offering large windows with backyard views and a cozy wood burning fireplace. The kitchen is positioned perfectly to be the hub of this home. Custom cupboards, black granite counters, stainless steel appliances, and a dedicated pantry make this kitchen one you will be proud of. A dedicated coffee bar sits just off the dinette. With sliding doors to the large back patios, perfect for inside/outside entertaining. The dedicated dining room offers the flexibility to host family get togethers or dinner parties. A conveniently located half bath and first-floor laundry room, complete the main level. Up the custom staircase are 3 nicely sized bedrooms and 2 fully updated bathrooms. The master suite will be a great place for privacy and retreat. The master bathroom, is straight out of a magazine with an impressive walk-in tiled shower, large enough to share, with waterfall shower head, and a built-in bench. A dedicated makeup vanity and walk in closet completes this master suite. The finished finished lower level adds so much living/entertaining space including a full bar. So much to LOVE about the outside of this home. Fenced backyard, a 30' heated pool and deck, hot tub, stamped concrete patio, fire pit, clubhouse/playground, shed, basketball hoop, and peaceful views. A detached 32x36 garage/workshop with space for 4+ cars front and rear entrances, and electric. Propane tank for pool heater could also be used to heat garage. It offers convenience and versatility. A 3 car attached garage, acreage, privacy, this one-of-you property, you will be proud to call HOME!
| Price History | |
|---|---|
| 9/17/2026 | Listed $565,000 |
General Features
| Sewer | Septic Tank |
|---|---|
| Heating | Electric,Forced Air,Fireplace(s) |
| Cooling | Central Air |
| Possession | Delivery Of Deed |
| Roof | Asphalt |
| Appliances | Dishwasher,Microwave,Range,Refrigerator,Water Softener |
| Garage Spaces | 6 |
| Patio/Porch Features | Patio |
| Architectural Style | Colonial |
| Pool Features | Above Ground,Gas Heat,Pool Cover |
| Construction Materials | Vinyl Siding |
| Year Built | 2002 |
| View | Pasture,Rural,Trees/Woods |
| Stories Count | 2 |
| Township | Nimishillen Twp |
| Levels | Two |
| Property Subtype | Single Family Residence |
| Tax Year | 2025 |
| County | Stark |
| Property Type | Residential |
| HOA | false |
| Attached Garage | true |
| Subdivision Name | P A Rosia |
| Garage Y/N | true |
| Other Structures | Garage(s),Outbuilding |
| Full Baths | 2 |
| Status | Active |
| Directions | Between Meese and Louisville Rd (153) |
| ModificationTimestamp | 2026-09-17T17:08:47.163-00:00 |
| City | Louisville |
| High School District | Louisville CSD - 7607 |
| Lot Size Units | Acres |
| Carport Y/N | false |
| Spa Features | Hot Tub |
| Land Lease Y/N | false |
| Tax Annual Amount | 6369 |
| Home Warranty Y/N | false |
| Property Condition | Updated/Remodeled |
| Living Area Units | Square Feet |
| Standard Status | Active |
| Middle/Junior School District | Louisville CSD - 7607 |
| Elementary School District | Louisville CSD - 7607 |
| Year Built Source | Public Records |
| Property Sub Type Additional | Single Family Residence |
| PostalCity | LOUISVILLE |
| Legal Description | 25 NW 6.56A |
Interior Features
| Interior Amenities | Double Vanity,Open Floorplan,Bar |
|---|---|
| Basement | Full,Finished,Sump Pump |
| Total Fireplaces | 1 |
| Fireplace Features | Living Room |
| Basement (Y/N) | true |
| Air Conditioning Y/N | true |
| Heating Y/N | true |
| Window Features | Double Pane Windows,Insulated Windows |
| Fireplace Y/N | true |
| Above Grade Finished Area | 1908 |
| Half Baths | 1 |
| Laundry Features | Laundry Room |
| Total Bedrooms | 3 |
| Below Grade Finished Area | 644 |
| Main Level Bathrooms | 1 |
| Below Grade Finished Area Source | Plans |
| Above Grade Finished Area Source | Realist |
| Total Baths | 3 |
Exterior Features
| Exterior Amenities | Basketball Court,Private Yard |
|---|---|
| Fencing | Back Yard,Chain Link |
| Parking Features | Attached,Driveway,Detached,Garage |
| Lot Features | Flat,Farm,Level,Pasture,Views |
| Water Source | Well |
| Lot Size Area | 6.56 |
| Spa | true |
| Lot Size Acres | 6.56 |
| Lot Size Source | Public Records |
| Waterfront Y/N | false |
Amenities
- Foreclosure
- Views
- Short Sale
- New Construction
- Adult 55+
- Lease To Own
- No HOA Fees
- Furnished
- Primary On Main
- Air Conditioning
- Seller Finance
- Green
- Fixer Upper
- Horse
- Golf
- Fireplace
- Deck
- Garage
- Basement
- Pool
Property vs Single Family Average in 44641
Price
Taxes
Year Built

 © MLS Now, INC - Northern Ohio Regional Multiple Listing Service All information deemed reliable but not guaranteed. All properties are subject to prior sale, change or withdrawal. Neither listing broker(s) or information provider(s) shall be responsible for any typographical errors, misinformation, misprints and shall be held totally harmless. Listing(s) information is provided for consumer's personal, non-commercial use and may not be used for any purpose other than to identify prospective
