












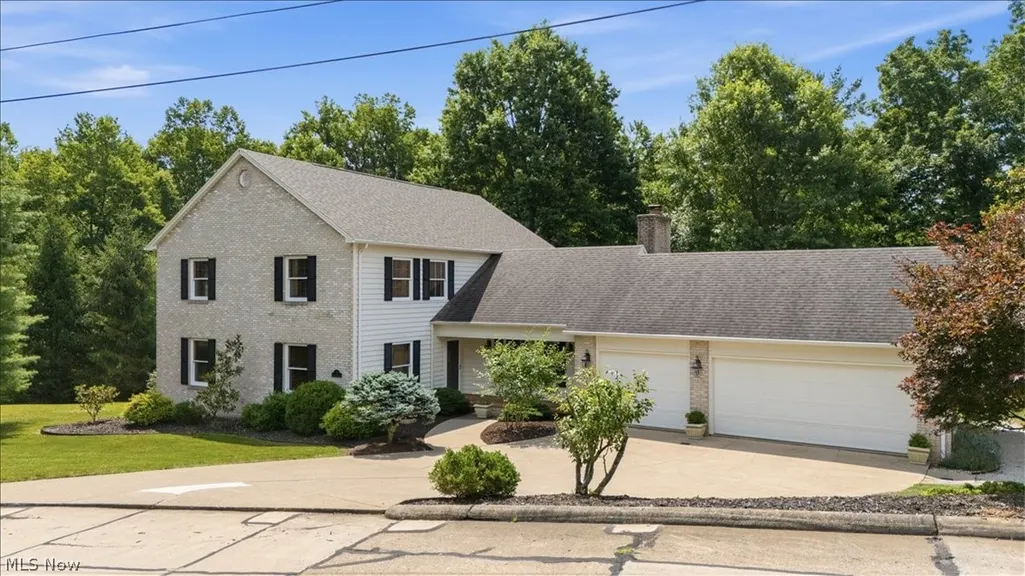
Address
71 Rosemar Meadows Drive, Vienna, WV
Price
$ 665,000
Property Attributes
- MLS#5225041
- TypeSingle Family
- Listing Status Active
- CountyWood
- CityVienna
- NeighborhoodFairground Park Add
- Zip26105
- Style
- Year Built1994
- Taxes$ 3185
- Price$ 665,000
- Bedrooms4
- Full Bathrooms2
- Half Bathrooms1
- Sqr Footage3615
- Lot Size0.5054 Acres
Data Source:
MLSNow
Property Description
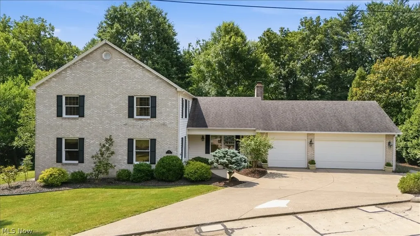
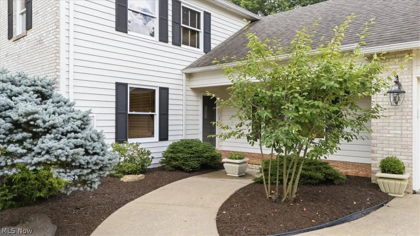
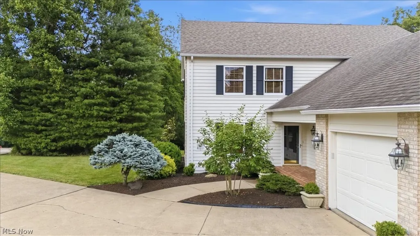
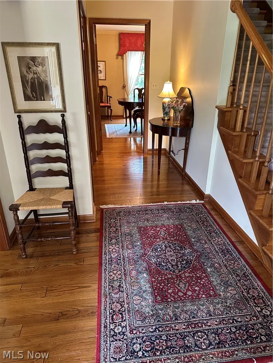
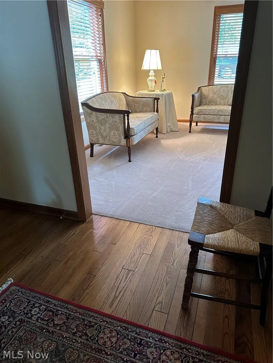
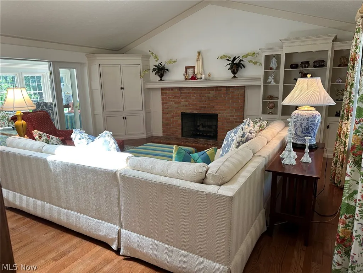
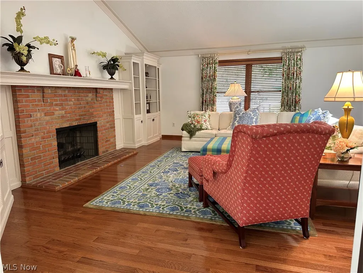
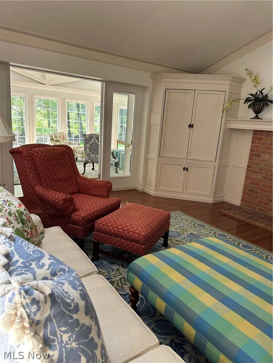
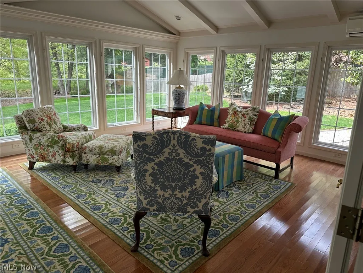
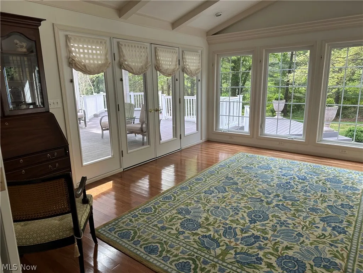
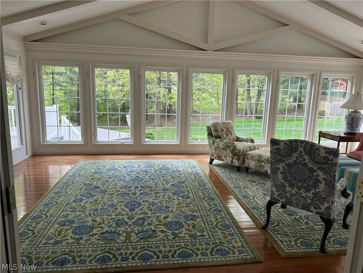
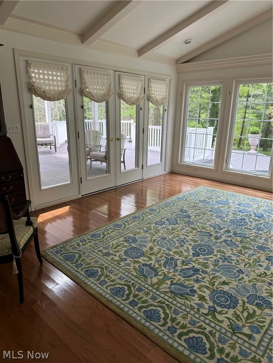
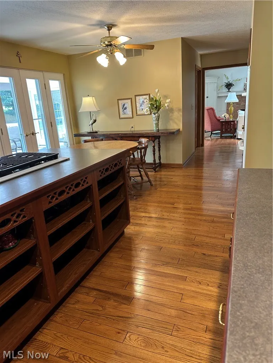
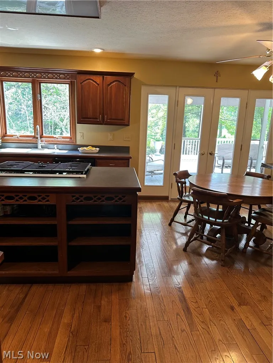
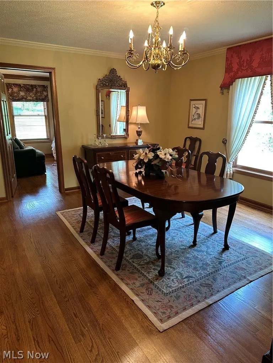
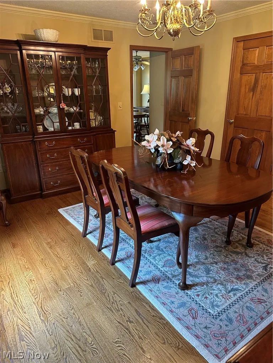
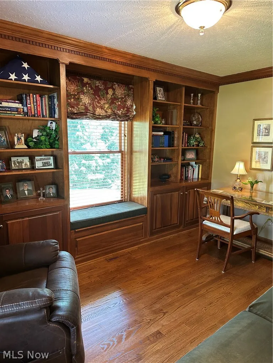
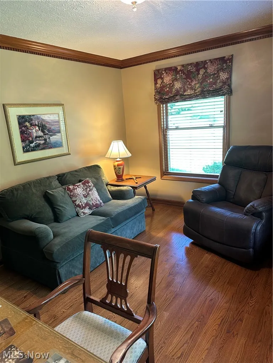
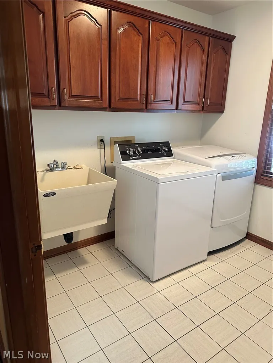
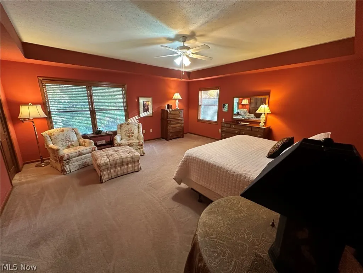
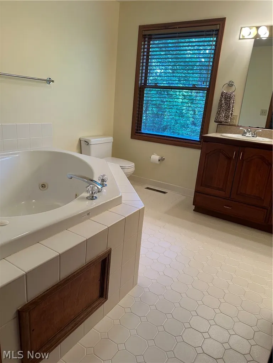
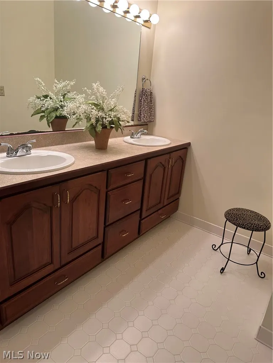
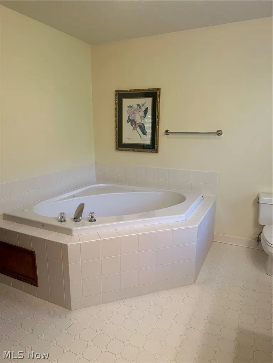
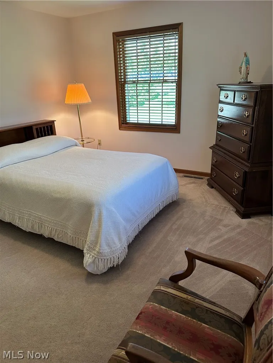
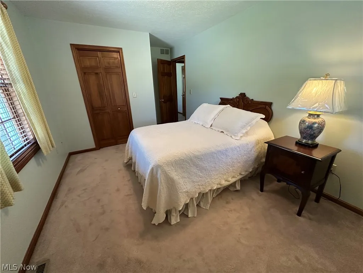
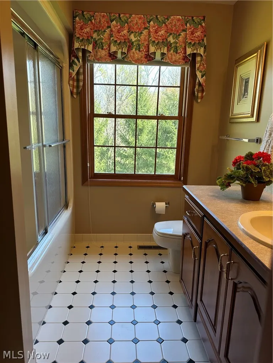
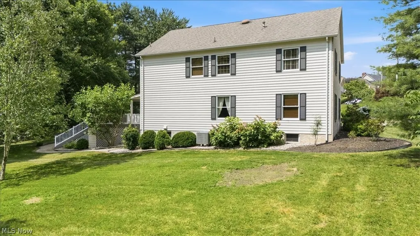
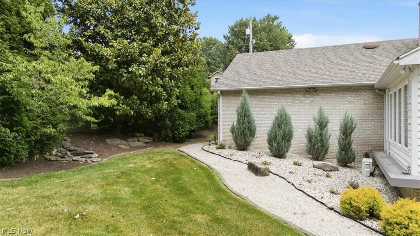
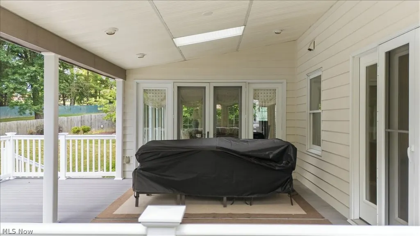
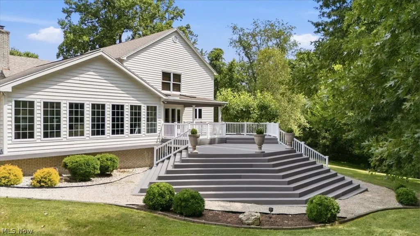
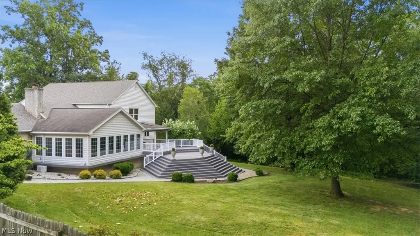
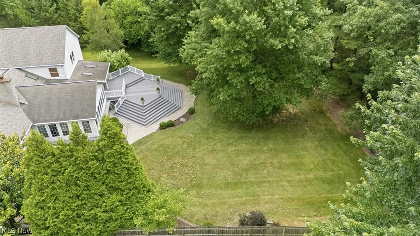
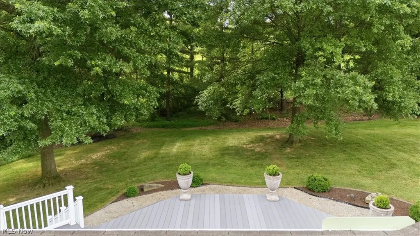
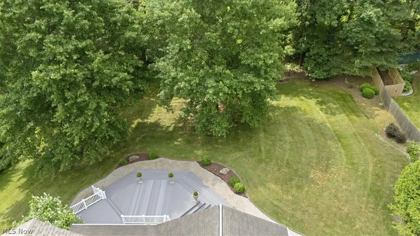
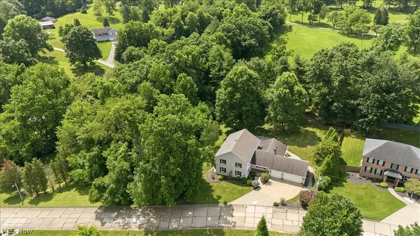
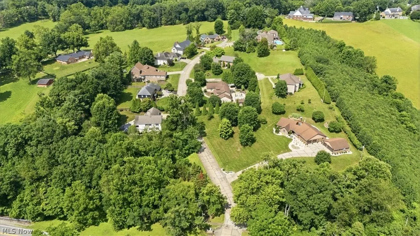
Offered for the first time by its original owner, this beautifully maintained custom brick and cedar home, built in 1994, is nestled on a private, wooded half-acre lot in one of the area's most sought-after neighborhoods. With over 3,500 finished square feet of thoughtfully designed living space, this exceptional residence offers the perfect balance of privacy, comfort and convenience. Inside, you'll find a welcoming formal entry, spacious family room with gas log fireplace, an added (25 X 16) Beautiful Four Season Room, formal living room, office/den with built in shelves, kitchen (with abundant counter space, cabinetry, island and table space), formal separate dining room, half bath and first floor laundry. The second floor offers a master suite with a large master bathroom, three nice sized bedrooms and hallway bath. The well-designed floor plan provides generous living and entertaining spaces, making it ideal for both everyday living and special gatherings. Exterior amenities include a front covered porch, rear covered deck and newer open tiered deck. Surrounded by mature trees, the backyard provides a serene retreat with exceptional privacy while still being just minutes from shopping, dining, schools, and everyday conveniences. Also included is an attached three car garage, gas grill hook up on deck and unfinished walk out basement. Roof, furnace and air all less than ten years old. If you've been searching for a move-in-ready home in an established, highly desirable neighborhood, this original-owner property is a rare opportunity you won't want to miss.
| Price History | |
|---|---|
| 7/10/2026 | Listed $665,000 |
General Features
| Sewer | Public Sewer |
|---|---|
| Heating | Forced Air,Fireplace(s),Gas,Other |
| Cooling | Central Air,Other |
| Possession | Negotiable |
| Roof | Asphalt,Fiberglass |
| Appliances | Built-In Oven,Cooktop,Dishwasher,Disposal,Water Softener |
| HOA Fee | 880 |
| Garage Spaces | 3 |
| Association Fee Includes | Other,Snow Removal |
| Patio/Porch Features | Covered,Deck,Front Porch |
| Architectural Style | Traditional |
| Pool Features | None |
| Security Features | Carbon Monoxide Detector(s) |
| Construction Materials | Brick,Cedar |
| Year Built | 1994 |
| View | Trees/Woods |
| Stories Count | 2 |
| Township | Vienna |
| Levels | Two |
| Property Subtype | Single Family Residence |
| Tax Year | 2025 |
| Community Features | None |
| Assoc Fee Paid Per | Annually |
| County | Wood |
| Property Type | Residential |
| HOA | true |
| Attached Garage | true |
| Subdivision Name | Fairground Park Add |
| Garage Y/N | true |
| Other Structures | None |
| Total Rooms | 11 |
| Full Baths | 2 |
| Status | Active |
| Directions | Rosemar Road to Rosemar Meadows, 1st home on the left. |
| ModificationTimestamp | 2026-09-15T19:54:31.193-00:00 |
| City | Vienna |
| Association Name | Rosemar Meadows |
| High School District | Wood-Parkersburg HS |
| Lot Size Units | Acres |
| Carport Y/N | false |
| Land Lease Y/N | false |
| Tax Annual Amount | 3185 |
| Home Warranty Y/N | false |
| Living Area Units | Square Feet |
| Standard Status | Active |
| Middle/Junior School District | Wood-Parkersburg HS |
| Elementary School District | Wood-Parkersburg HS |
| Year Built Source | Public Records |
| Virtual Tour | https://www.propertypanorama.com/71-Rosemar-Meadows-Drive-Vienna-WV-26105/unbranded |
| Property Sub Type Additional | Single Family Residence |
| PostalCity | VIENNA |
| Legal Description | LOT 2 ROSEMAR MEADOWS |
Interior Features
| Interior Amenities | Ceiling Fan(s),Chandelier,Cathedral Ceiling(s),Double Vanity,Eat-in Kitchen,High Ceilings,Kitchen Island,Pantry,Recessed Lighting,Natural Woodwork,Walk-In Closet(s),Jetted Tub |
|---|---|
| Basement | Crawl Space,Exterior Entry,Interior Entry,Concrete,Unfinished,Walk-Out Access |
| Total Fireplaces | 1 |
| Fireplace Features | Family Room,Gas Log,Raised Hearth |
| Basement (Y/N) | true |
| Air Conditioning Y/N | true |
| Heating Y/N | true |
| Window Features | Blinds,Double Pane Windows,Skylight(s) |
| Fireplace Y/N | true |
| Above Grade Finished Area | 3615 |
| Half Baths | 1 |
| Laundry Features | Washer Hookup,Electric Dryer Hookup,Gas Dryer Hookup,Main Level,Laundry Room |
| Total Bedrooms | 4 |
| Main Level Bathrooms | 1 |
| Below Grade Finished Area Source | Owner |
| Above Grade Finished Area Source | Public Records |
| Total Baths | 3 |
Exterior Features
| Exterior Amenities | Private Yard,Rain Gutters |
|---|---|
| Fencing | None |
| Parking Features | Attached,Concrete,Drain,Garage Faces Front,Garage,Garage Door Opener,Off Street |
| Lot Features | Back Yard,Landscaped,Private |
| Water Source | Public |
| Lot Size Area | 0.5054 |
| Foundation Details | Block |
| Lot Size Acres | 0.5054 |
| Lot Size Source | Assessor |
| Waterfront Y/N | false |
Amenities
- Foreclosure
- Views
- Short Sale
- New Construction
- Adult 55+
- Lease To Own
- No HOA Fees
- Furnished
- Primary On Main
- Air Conditioning
- Seller Finance
- Green
- Fixer Upper
- Horse
- Golf
- Fireplace
- Deck
- Garage
- Basement
- Pool
Property vs Single Family Average in 26105
Price
Taxes
Year Built
 © MLS Now, INC - Northern Ohio Regional Multiple Listing Service All information deemed reliable but not guaranteed. All properties are subject to prior sale, change or withdrawal. Neither listing broker(s) or information provider(s) shall be responsible for any typographical errors, misinformation, misprints and shall be held totally harmless. Listing(s) information is provided for consumer's personal, non-commercial use and may not be used for any purpose other than to identify prospective
