
Views










Address
11557 Palmer Road, Newark, OH
Price
$ 574,900
Property Attributes
- MLS#5213276
- TypeSingle Family
- Listing Status Contingent
- CountyMuskingum
- CityNewark
- Zip43056
- Style
- Year Built1996
- Taxes$ 6130
- Price$ 574,900
- Bedrooms4
- Full Bathrooms2
- Half Bathrooms1
- Sqr Footage2284
- Lot Size6.01 Acres
Data Source:
MLSNow
Property Description
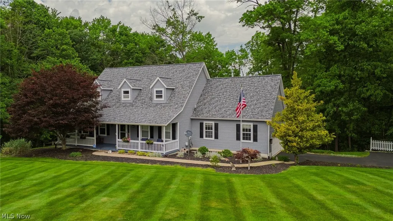
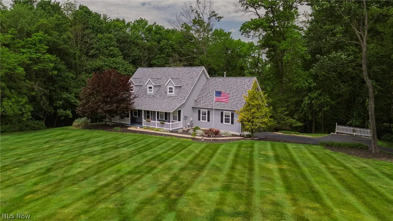
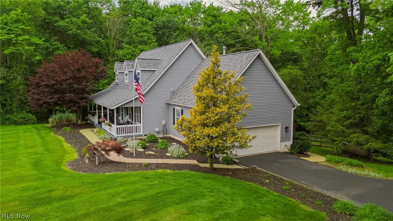
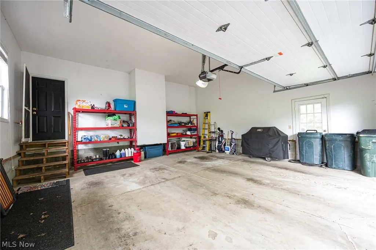
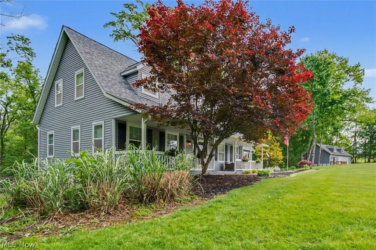
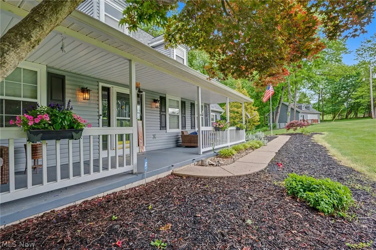
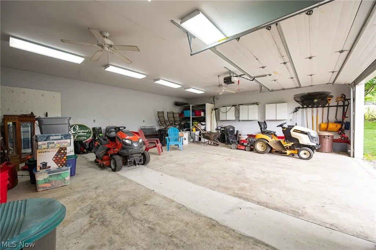
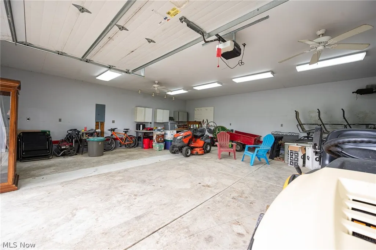
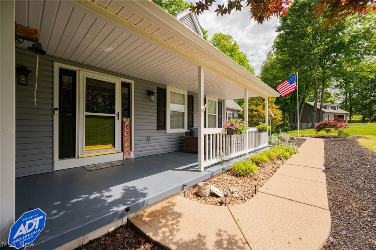
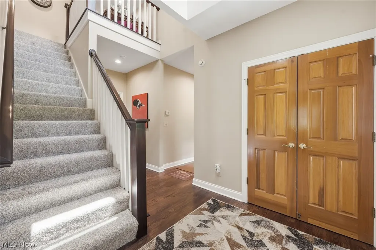
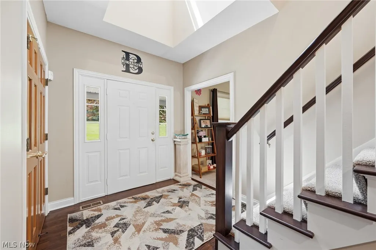
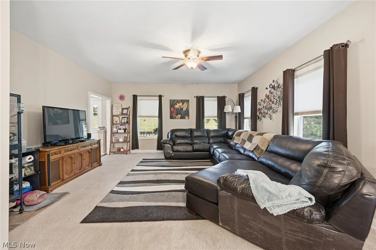
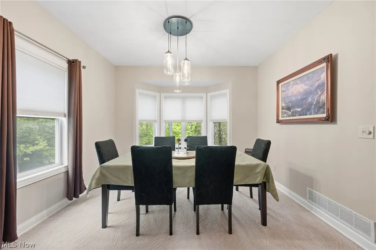
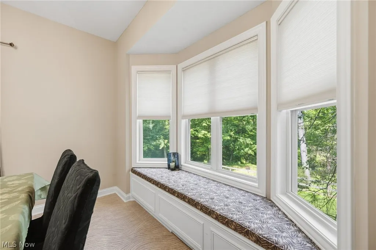
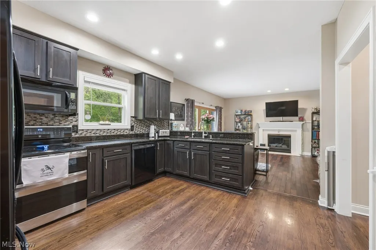
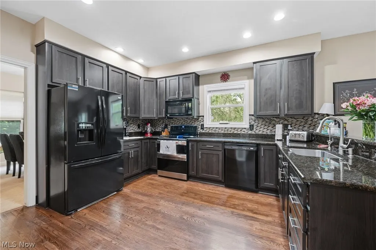
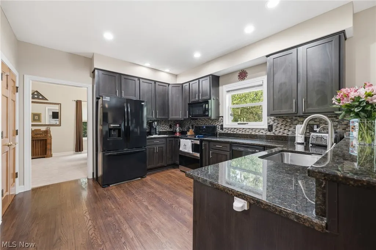
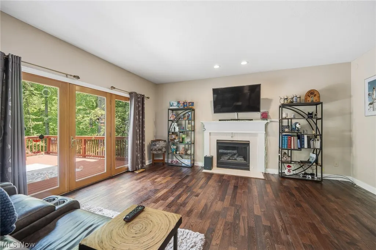
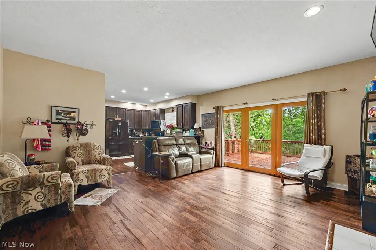
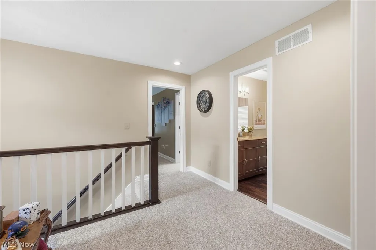
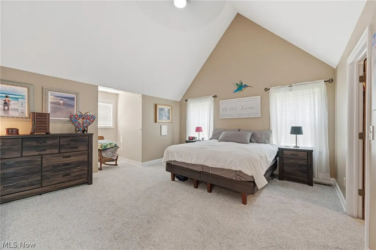
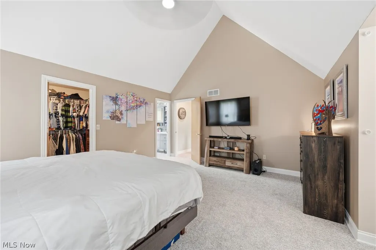
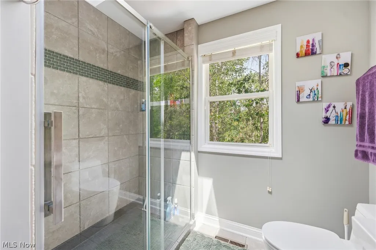
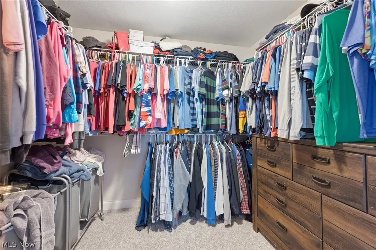
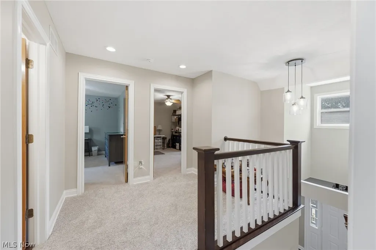
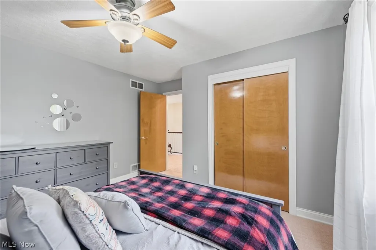
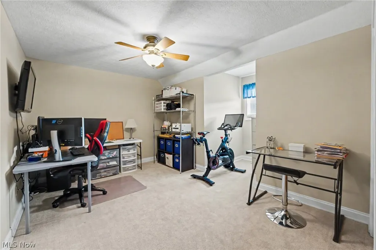
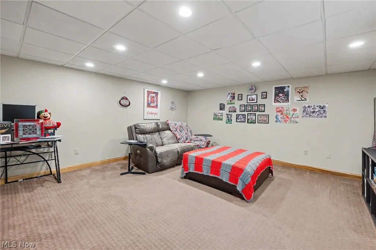
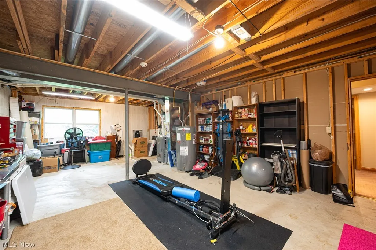
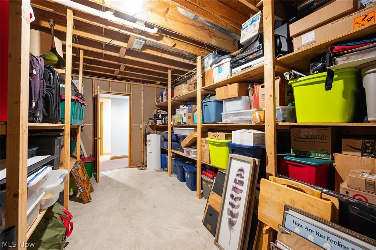
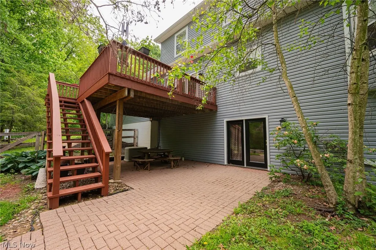
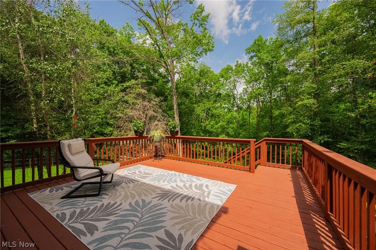
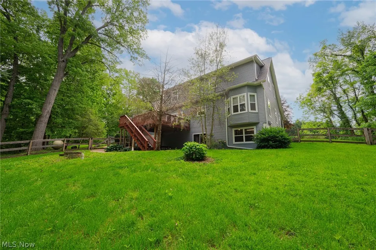
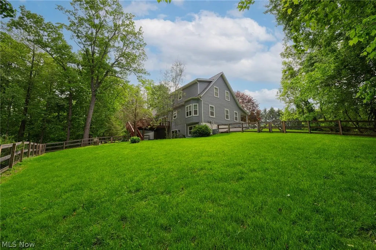
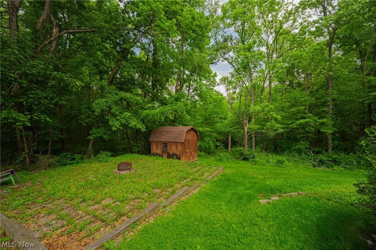
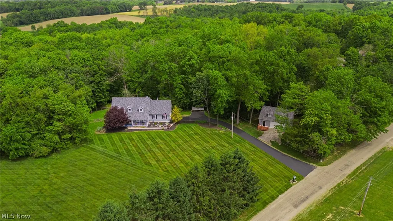
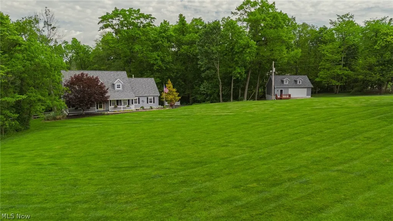
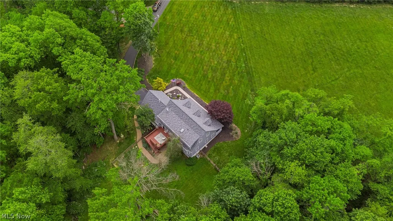
Welcome to 11557 Palmer Rd, a well-maintained Cape Cod set on 6 private wooded acres with a deep front yard, mature landscaping, and a full covered porch. The property offers a calming, private sanctuary with a stream, wooded views and abundant birdlife. Inside, the home features 3 bedrooms upstairs plus a finished walkout lower level that can serve as a 4th bedroom, office, theatre room, or flex space. The lower level includes tall ceilings, a storage room, a large utility room with bath rough-ins, and direct access to the paver patio & secluded backyard. The owner's suite offers vaulted ceilings, a new ceiling fan, a walk-in closet, & a private full bath. The granite kitchen provides ample counter space and opens to the great room with access to an elevated deck perfect for relaxing, grilling, entertaining or just relaxing & enjoying the heavenly backyard with seperate shed. As far as garages, this home provides the best of both worlds with a tall 2-car attached garage with extra bump-outs on top of the oversized 2-car detached garage ideal for vehicles, ATVs, a riding mower, or a boat--especially with Buckeye Lake just 24 miles down I-70. Recent updates include new HVAC (both furnace & A/C), new heat pump, new water heater, new carpet, fresh interior and exterior paint, a whole-house water filtration system, and fully updated exteriors on both structures with new roofs, siding, gutters, and newly stained decks. Property is also equipped with Generac whole house generator. A rare opportunity to own a private, updated retreat with flexible living space. Check out this home & see why the call the neighborhood Palmerdise!
| Price History | |
|---|---|
| 5/29/2026 | Listed $599,900 |
| 6/19/2026 | 2$589,900 |
| 7/2/2026 | 1$584,900 |
| 7/9/2026 | 1$579,900 |
| 7/11/2026 | 1$574,900 |
General Features
| Sewer | PrivateSewer,SepticTank |
|---|---|
| Heating | Electric,HeatPump |
| Cooling | CentralAir |
| Possession | Negotiable |
| Roof | Asphalt |
| Appliances | Dishwasher,Freezer,Microwave,Range,Refrigerator,WaterSoftener |
| Garage Spaces | 4 |
| Patio/Porch Features | Covered,Deck,FrontPorch,Patio,Porch |
| Architectural Style | CapeCod |
| Security Features | SecuritySystem,SmokeDetectors |
| Construction Materials | VinylSiding |
| Year Built | 1996 |
| View | Garden,TreesWoods |
| Stories Count | 2 |
| Township | Hopewell Twp |
| Levels | OneAndOneHalf,Two |
| Property Subtype | SingleFamilyResidence |
| Tax Year | 2025 |
| County | Muskingum |
| Property Type | Residential |
| HOA | false |
| Attached Garage | true |
| Contingency | Inspections |
| Garage Y/N | true |
| Other Structures | Garages,Outbuilding,Sheds,Storage |
| Total Rooms | 9 |
| Full Baths | 2 |
| Status | Contingent |
| Directions | From I-70W, take the Graciot exit (142), go left on Mt Perry, left on Iden Rd, go straight at the Y in the road & continue to the property which will be on the right. From I-70E, take the 668 exit for Brownsville, go left on Brownsville Rd, turn right at the dead end on Route 40, turn right on Mt Perry (you'll see an I-70 East sign), left on Iden Rd, go straight at the Y in the road & continue to the property. |
| ModificationTimestamp | 2026-08-07T20:00:43.370-00:00 |
| City | Newark |
| High School District | West Muskingum LSD - 6005 |
| Lot Size Units | Acres |
| Carport Y/N | false |
| Property Attached Y/N | false |
| Land Lease Y/N | false |
| Tax Annual Amount | 6130 |
| Home Warranty Y/N | false |
| Property Condition | UpdatedRemodeled |
| Living Area Units | SquareFeet |
| Standard Status | ActiveUnderContract |
| Middle/Junior School District | West Muskingum LSD - 6005 |
| Elementary School District | West Muskingum LSD - 6005 |
| Year Built Source | PublicRecords |
| Property Sub Type Additional | SingleFamilyResidence |
| PostalCity | HEATH |
| Legal Description | R 15 TP 18 SEC 8 6.01A |
Interior Features
| Interior Amenities | BreakfastBar,BuiltInFeatures,CeilingFans,CathedralCeilings,EntranceFoyer,EatInKitchen,GraniteCounters,HighCeilings,HighSpeedInternet,OpenFloorplan,Pantry,Storage,VaultedCeilings,WiredForData,WalkInClosets |
|---|---|
| Basement | ExteriorEntry,Full,Finished,InteriorEntry,StorageSpace,WalkOutAccess,SumpPump |
| Total Fireplaces | 1 |
| Fireplace Features | GasLog,GreatRoom |
| Total Stories | 2 |
| Basement (Y/N) | true |
| Air Conditioning Y/N | true |
| Heating Y/N | true |
| Window Features | BayWindows,DoublePaneWindows,InsulatedWindows,Shutters |
| Fireplace Y/N | true |
| Above Grade Finished Area | 2284 |
| Half Baths | 1 |
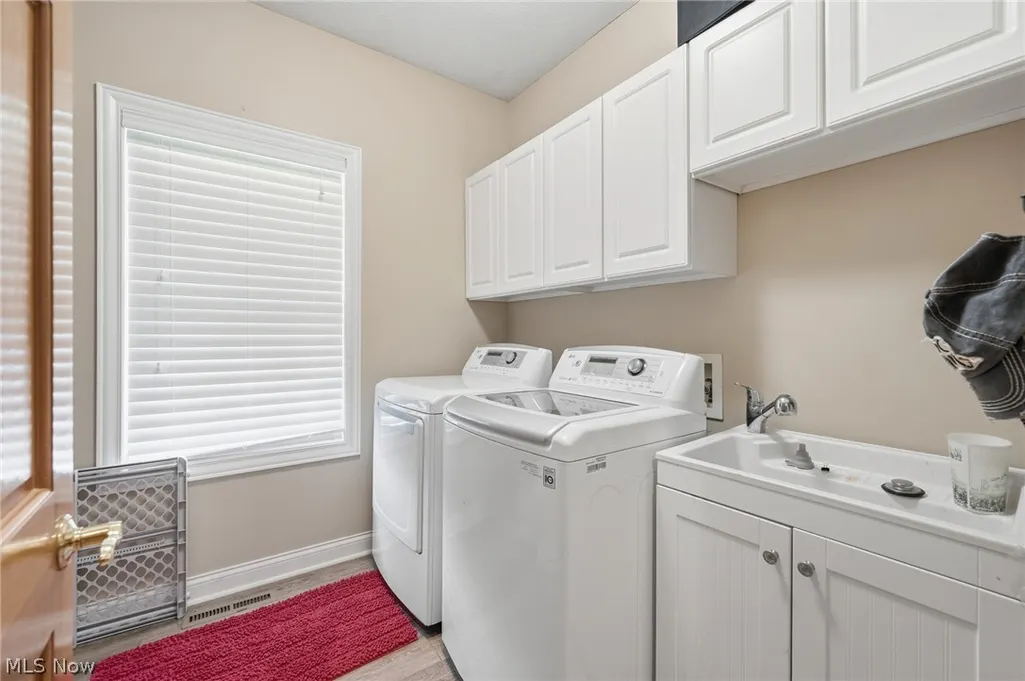
| Laundry Features | WasherHookup,ElectricDryerHookup,MainLevel,LaundryRoom |
| Total Bedrooms | 4 |
| Below Grade Finished Area | 516 |
| Main Level Bathrooms | 1 |
| Below Grade Finished Area Source | Owner |
| Above Grade Finished Area Source | PublicRecords |
| Total Baths | 3 |
Exterior Features
| Exterior Amenities | PrivateYard,Storage |
|---|---|
| Fencing | BackYard,Wood |
| Parking Features | Asphalt,Attached,DirectAccess,Driveway,Detached,Enclosed,GarageFacesFront,Garage,GarageDoorOpener,InsideEntrance,Oversized,GarageFacesSide |
| Lot Features | BackYard,FrontYard,Garden,GentleSloping,Landscaped,RectangularLot,StreamCreek,Secluded,Spring,Views,Wooded |
| Water Source | Private,Well |
| Lot Size Area | 6.01 |
| Foundation Details | Block |
| Lot Size Acres | 6.01 |
| Lot Size Source | Assessor |
| Waterfront Y/N | false |
Amenities
- Foreclosure
- Views
- Short Sale
- New Construction
- Adult 55+
- Lease To Own
- No HOA Fees
- Furnished
- Primary On Main
- Air Conditioning
- Seller Finance
- Green
- Fixer Upper
- Horse
- Golf
- Fireplace
- Deck
- Garage
- Basement
- Pool
Property vs Single Family Average in 43056
Price
Taxes
Year Built

 © MLS Now, INC - Northern Ohio Regional Multiple Listing Service All information deemed reliable but not guaranteed. All properties are subject to prior sale, change or withdrawal. Neither listing broker(s) or information provider(s) shall be responsible for any typographical errors, misinformation, misprints and shall be held totally harmless. Listing(s) information is provided for consumer's personal, non-commercial use and may not be used for any purpose other than to identify prospective
