
Waterfront - Primary on Main - Eco Friendly






Address
2 Stern Drive, Williamstown, WV
Price
$ 899,000
Property Attributes
- MLS#5199833
- TypeSingle Family
- Listing Status Active
- CountyWood
- CityWilliamstown
- Zip26187
- Style
- Year Built2014
- Taxes$ 4879
- Price$ 899,000
- Bedrooms3
- Full Bathrooms2
- Half Bathrooms1
- Sqr Footage3898
- Lot Size0.784 Acres
Data Source:
MLSNow
Property Description
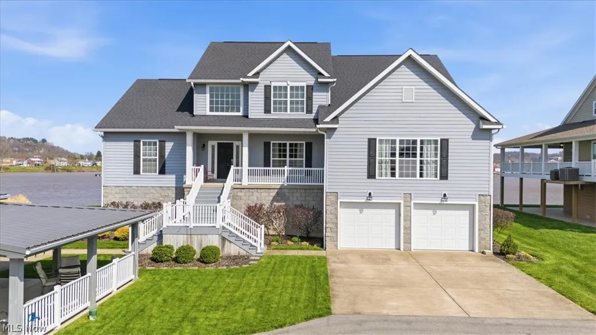
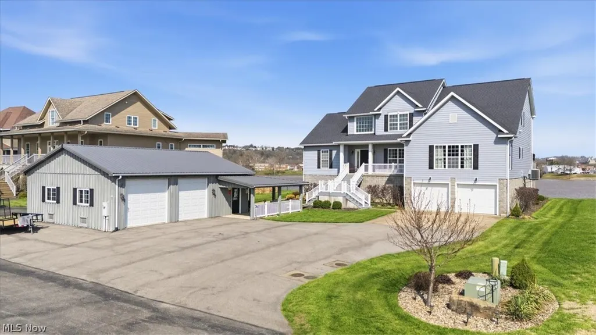
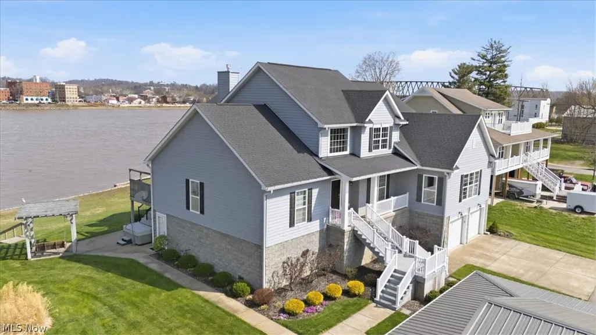
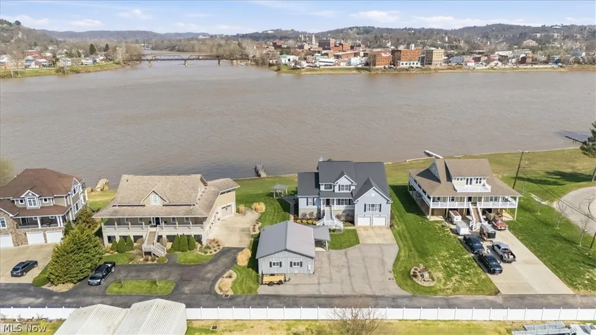
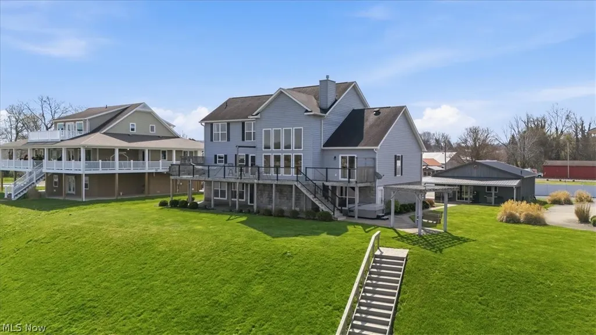
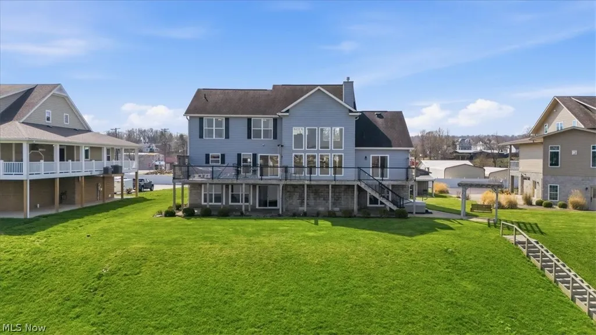
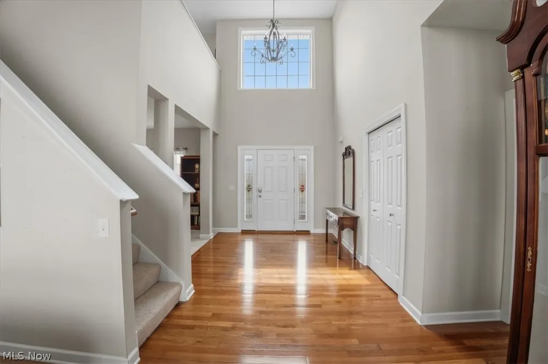
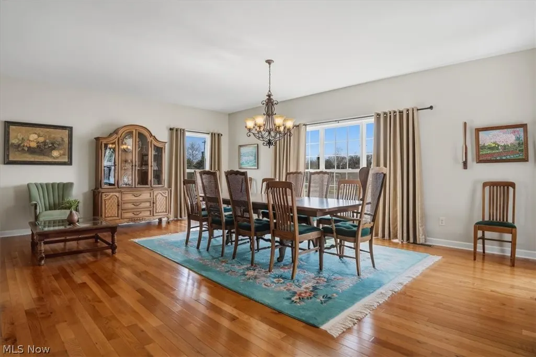
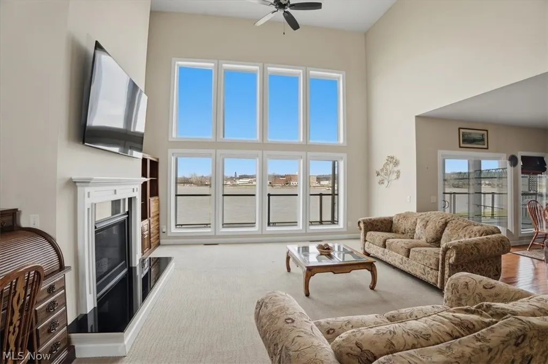
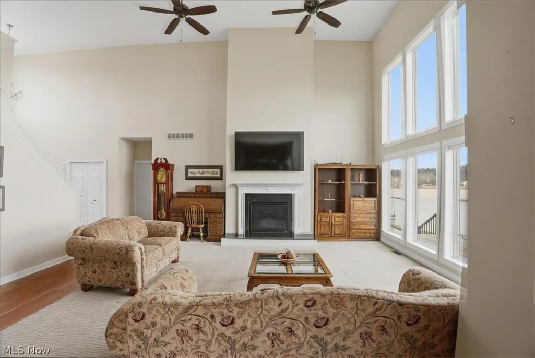
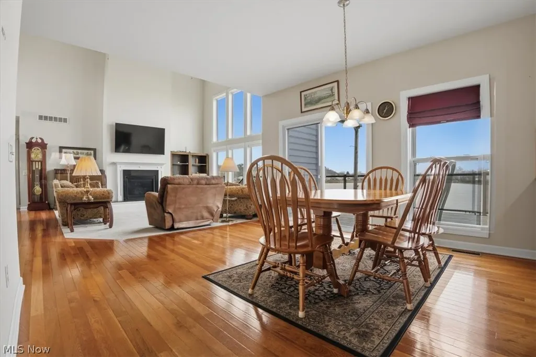
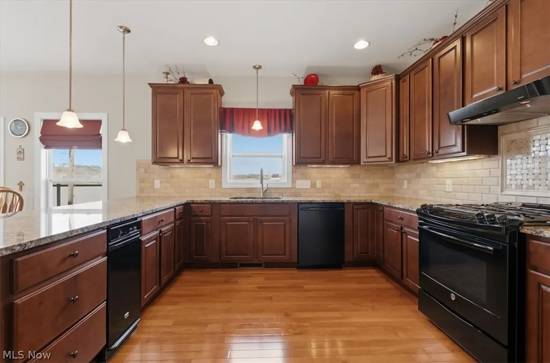
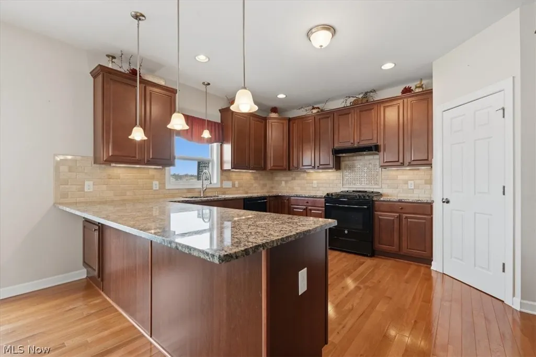
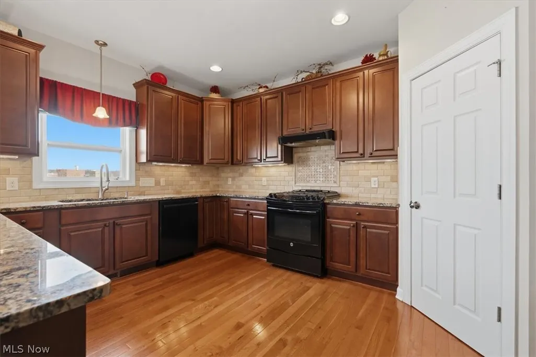
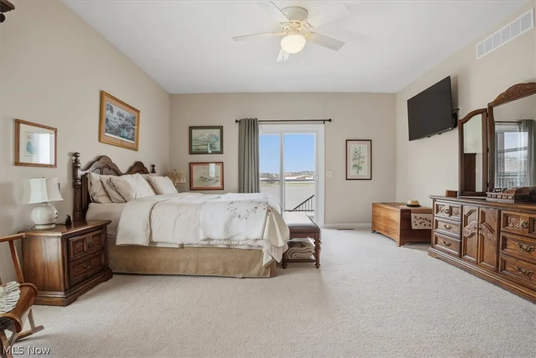
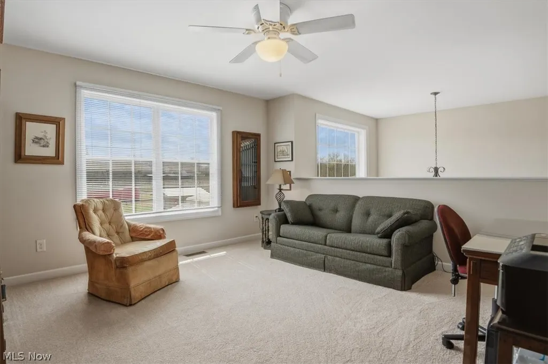
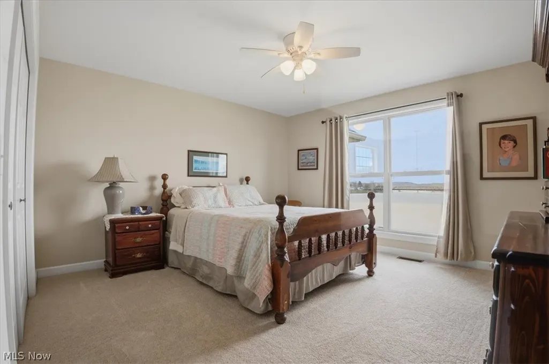
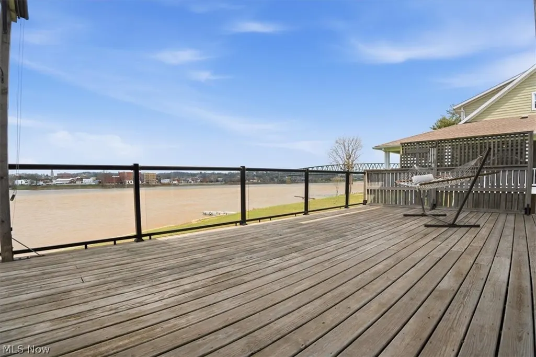
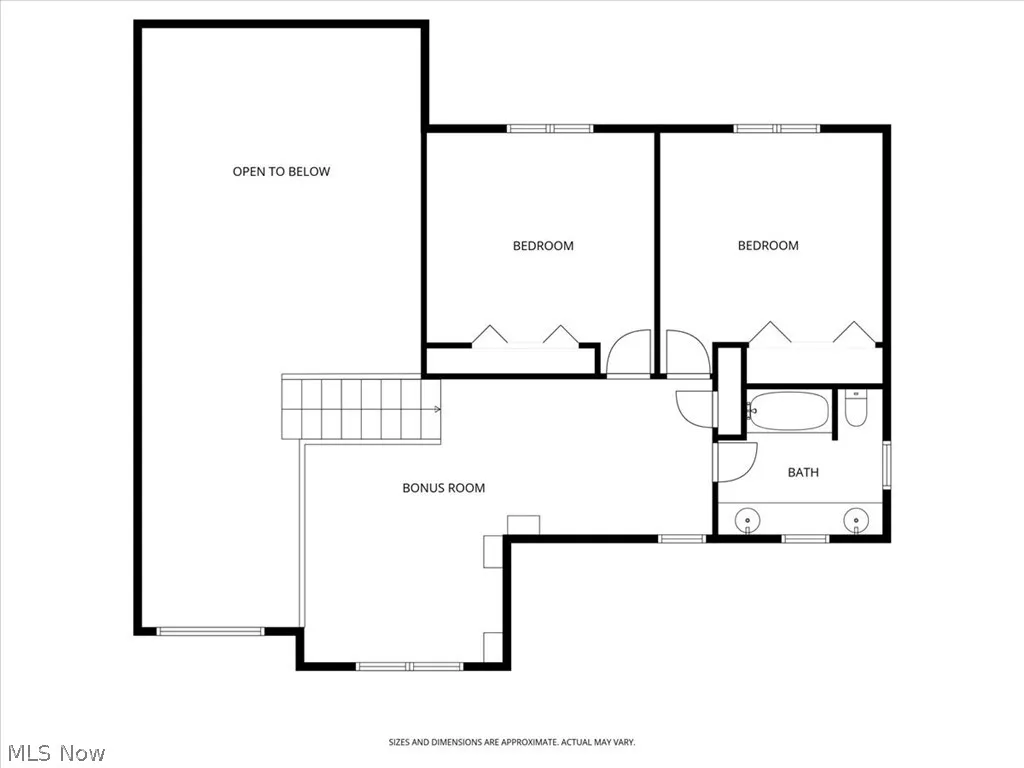
RIVERFRONT LIVING on the OHIO RIVER. . . Experience the pinnacle of waterfront luxury in this turnkey retreat. Thoughtfully designed living, this home boasts like new condition throughout, blending modern elegance with nature and water. The heart of the home features an inviting open concept where the kitchen, breakfast bay, and fireside great room flow together effortlessly to create the LIFE STYLE HOME. The Fireside Great Room is the focal point of the home with soaring floor-to-ceiling windows that capture uninterrupted, panoramic views. Doors open directly from the main living area onto an expansive deck, creating a seamless transition for indoor outdoor living. The banquet-sized dining room is ideal for gatherings and entertaining. Refined private spaces offer a main level primary suite and additional upper level guest rooms and a versatile gallery style office or sitting room overlooking the living area below. You will appreciate level grounds, additional 30x36 detached garage with bath and ample parking. This exceptional property offers a rare combination of luxury and tranquil waterfront living. Do not miss the opportunity to live and play in one of the river's most beautiful settings!
| Price History | |
|---|---|
| 4/10/2026 | Listed $999,900 |
| 7/14/2026 | 10$899,000 |
General Features
| Sewer | Public Sewer |
|---|---|
| Heating | Forced Air,Fireplace(s),Gas |
| Cooling | Attic Fan,Central Air,Ceiling Fan(s),Electric,ENERGY STAR Qualified Equipment,Window Unit(s) |
| Possession | Negotiable |
| Roof | Asphalt,Fiberglass |
| Appliances | Built-In Oven,Dishwasher,Disposal,Humidifier,Microwave,Range,Refrigerator,Water Softener |
| Garage Spaces | 2 |
| Patio/Porch Features | Deck,Front Porch,Balcony |
| Architectural Style | Modern |
| Security Features | Carbon Monoxide Detector(s),Smoke Detector(s) |
| Construction Materials | Asphalt,Attic/Crawl Hatchway(s) Insulated,Blown-In Insulation,Block,Fiber Cement,Foam Insulation,HardiPlank Type,Lap Siding,SprayFoam Insulation |
| Year Built | 2014 |
| View | City Lights,River |
| Township | Williamstown |
| Levels | Three Or More |
| Property Subtype | Single Family Residence |
| Tax Year | 2025 |
| Waterfront Features | River Front |
| County | Wood |
| Property Type | Residential |
| HOA | false |
| Attached Garage | true |
| Energy Efficient | Appliances,Construction,Doors,HVAC,Insulation,Roof,Thermostat,Water Heater,Windows |
| Facing Direction | South |
| Garage Y/N | true |
| Green Indoor Air Quality | Moisture Control |
| Other Structures | Garage(s),RV/Boat Storage |
| Full Baths | 2 |
| Status | Active |
| Directions | Rt 14 to Dodge Ave, left on Stern Drive. House on waterfront. |
| ModificationTimestamp | 2026-09-08T15:04:19.843-00:00 |
| City | Williamstown |
| High School District | Wood-Williamstown HS |
| Lot Size Units | Acres |
| Carport Y/N | false |
| Land Lease Y/N | false |
| Tax Annual Amount | 4879 |
| Home Warranty Y/N | false |
| Living Area Units | Square Feet |
| Standard Status | Active |
| Middle/Junior School District | Wood-Williamstown HS |
| Elementary School District | Wood-Williamstown HS |
| Year Built Source | Owner |
| Property Sub Type Additional | Single Family Residence |
| PostalCity | WILLIAMSTOWN |
Interior Features
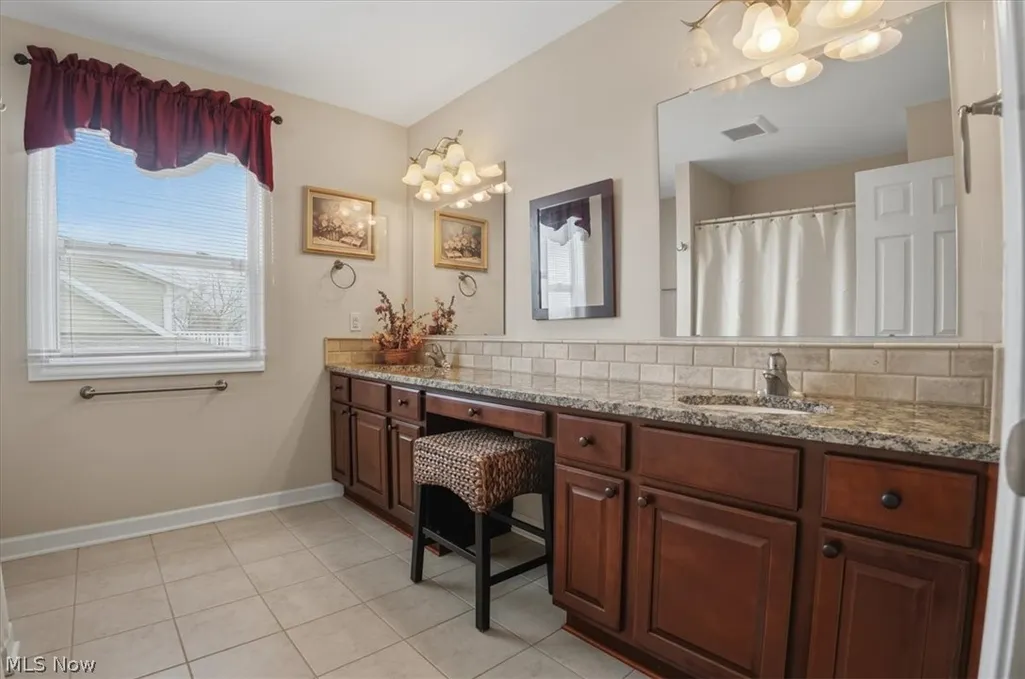
| Interior Amenities | Double Vanity,Entrance Foyer,Granite Counters,High Ceilings,His and Hers Closets,High Speed Internet,Primary Downstairs,Multiple Closets,Open Floorplan,Pantry,Recessed Lighting,Storage,Walk-In Closet(s) |
|---|---|
| Basement | Daylight,Exterior Entry,Full,Interior Entry,Concrete,Partially Finished,Bath/Stubbed,Walk-Up Access,Walk-Out Access |
| Total Fireplaces | 1 |
| Fireplace Features | Blower Fan,Family Room,Glass Doors,Gas Log,Gas Starter,Gas |
| Basement (Y/N) | true |
| Air Conditioning Y/N | true |
| Heating Y/N | true |
| Window Features | Double Pane Windows,ENERGY STAR Qualified Windows,Low-Emissivity Windows |
| Fireplace Y/N | true |
| Above Grade Finished Area | 3898 |
| Half Baths | 1 |
| Laundry Features | Washer Hookup,Electric Dryer Hookup,Inside,Laundry Closet,In Hall,Main Level,Laundry Room |
| Total Bedrooms | 3 |
| Main Level Bedrooms | 1 |
| Main Level Bathrooms | 2 |
| Above Grade Finished Area Source | Assessor |
| Total Baths | 3 |
Exterior Features
| Exterior Amenities | Balcony,Rain Gutters |
|---|---|
| Parking Features | Additional Parking,Asphalt,Attached,Basement,Concrete,Drain,Direct Access,Detached,Garage Faces Front,Garage,Garage Door Opener,Heated Garage,Parking Pad |
| Lot Features | Back Yard,Cleared,City Lot,Dead End,Sloped Down,Flat,Front Yard,Landscaped,Level,Few Trees |
| Water Source | Public |
| Lot Size Area | 0.784 |
| Foundation Details | Block,Concrete Perimeter |
| Lot Size Acres | 0.784 |
| Frontage Type | River |
| Lot Size Source | Owner |
| Waterfront Y/N | true |
Amenities
- Foreclosure
- Views
- Short Sale
- New Construction
- Adult 55+
- Lease To Own
- No HOA Fees
- Furnished
- Primary On Main
- Air Conditioning
- Seller Finance
- Green
- Fixer Upper
- Horse
- Golf
- Fireplace
- Deck
- Garage
- Basement
- Pool
Property vs Single Family Average in 26187
Price
Taxes
Year Built
 © MLS Now, INC - Northern Ohio Regional Multiple Listing Service All information deemed reliable but not guaranteed. All properties are subject to prior sale, change or withdrawal. Neither listing broker(s) or information provider(s) shall be responsible for any typographical errors, misinformation, misprints and shall be held totally harmless. Listing(s) information is provided for consumer's personal, non-commercial use and may not be used for any purpose other than to identify prospective
